Interior Design Studio · Ahmedabad

We don't just design.
We create experiences.

From your living room to your kitchen, wardrobe, lighting, ceiling and storage — K Plus Interior takes care of your complete interior requirements under one roof, designed around the way your family actually lives.

10+
Services In-House
4
Cities Served
1
Roof For Everything
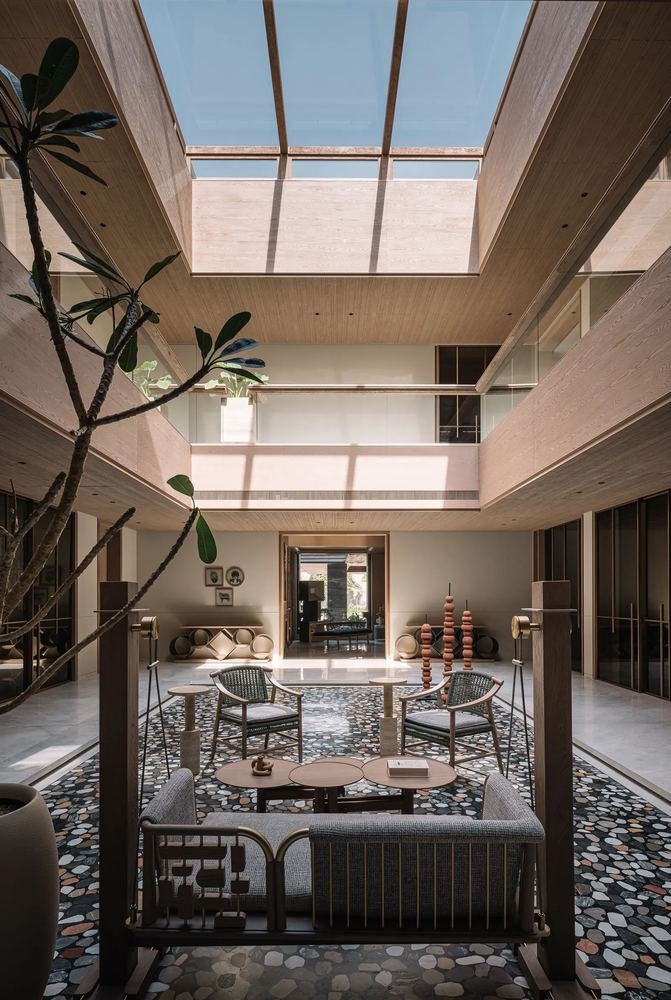
Double-height atrium lounge with a timber skylight, pebble flooring and woven seating
Atrium LoungeResidential
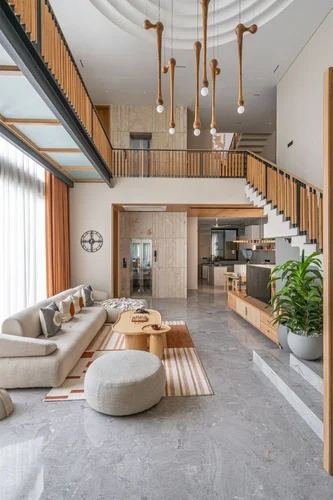
Double-height living room with sculptural pendant lights, wood slat panelling and a floating staircase
Double-Height LivingResidential
Atrium Lounge01 / 07
Scroll
Complete Interior Solutions

Everything your space needs,
under one roof

You don't need to contact different people for different interior work. One team plans, designs and completes it all.

01

Home Interior

Complete interior work for apartments, bungalows and houses — living rooms, bedrooms, dining areas and more.

02

Modular & Custom Kitchen

Kitchens planned around your space, storage needs, cooking habits and budget.

03

Wardrobes

Customized wardrobes with proper storage for clothes, accessories, bags, shoes and everyday items.

04

Furniture

Furniture designed according to your room size, requirements and interior style.

05

False Ceiling & Lighting

Ceiling designs with layered lighting — pendants, cabinet lights and décor lighting for every area.

06

Wallpaper & Tiles

Wall designs, wallpapers and tile selection with installation matched to each space's use.

07

Pooja Room & Temple

Beautiful pooja units and temple designs for both small and large spaces.

08

Smart Storage

Practical storage that uses your available space properly and keeps your home organized.

Our Work

Spaces we've shaped, rooms families live in

We have worked on homes, kitchens, wardrobes and offices in and around Ahmedabad. Speak with us and we'll show you our completed projects.

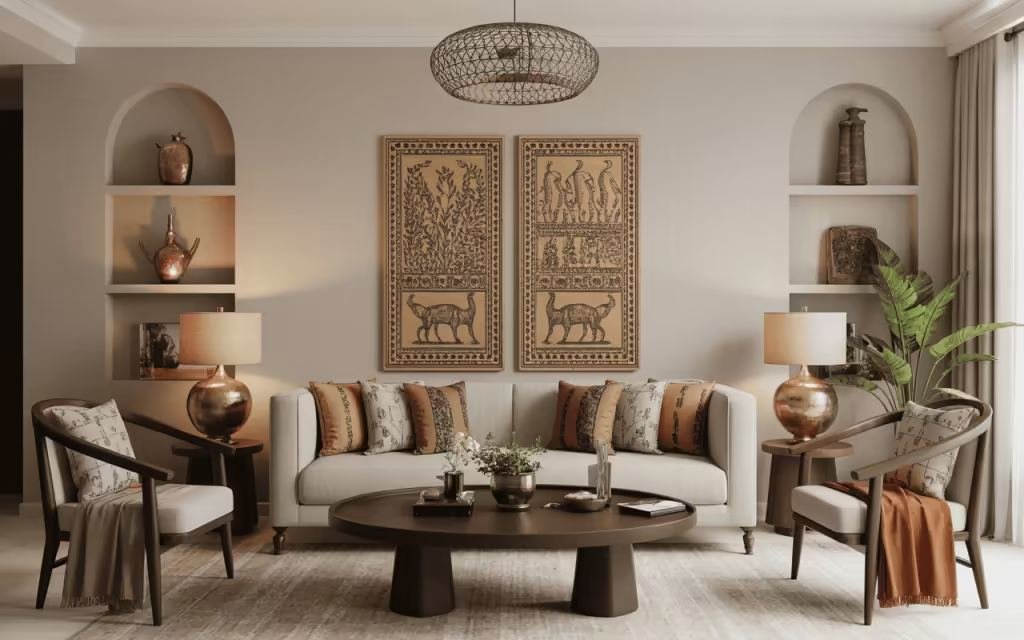
Living room with arched niche shelving, framed traditional art panels and warm brass accents Living Room
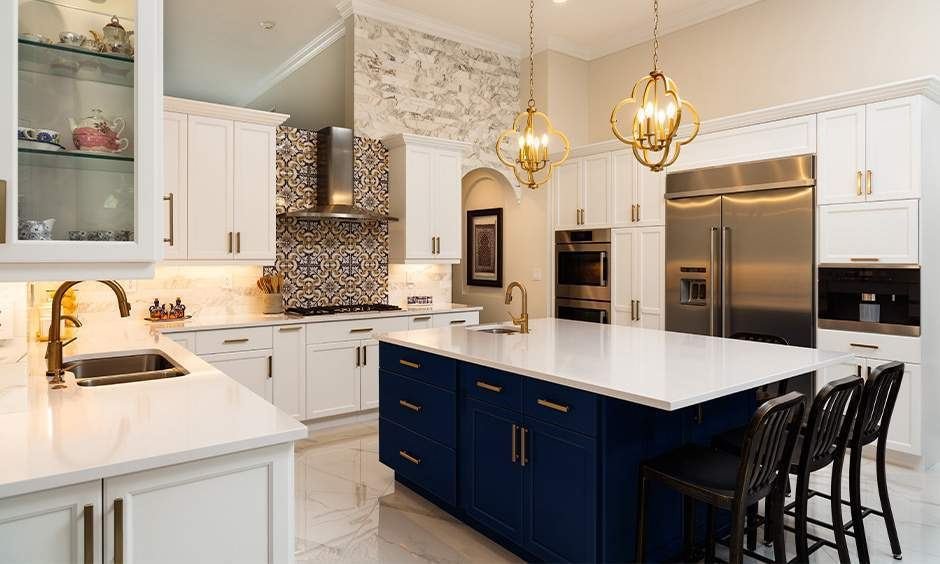
Modular kitchen with white cabinetry, navy island, gold fittings and patterned backsplash Modular Kitchen
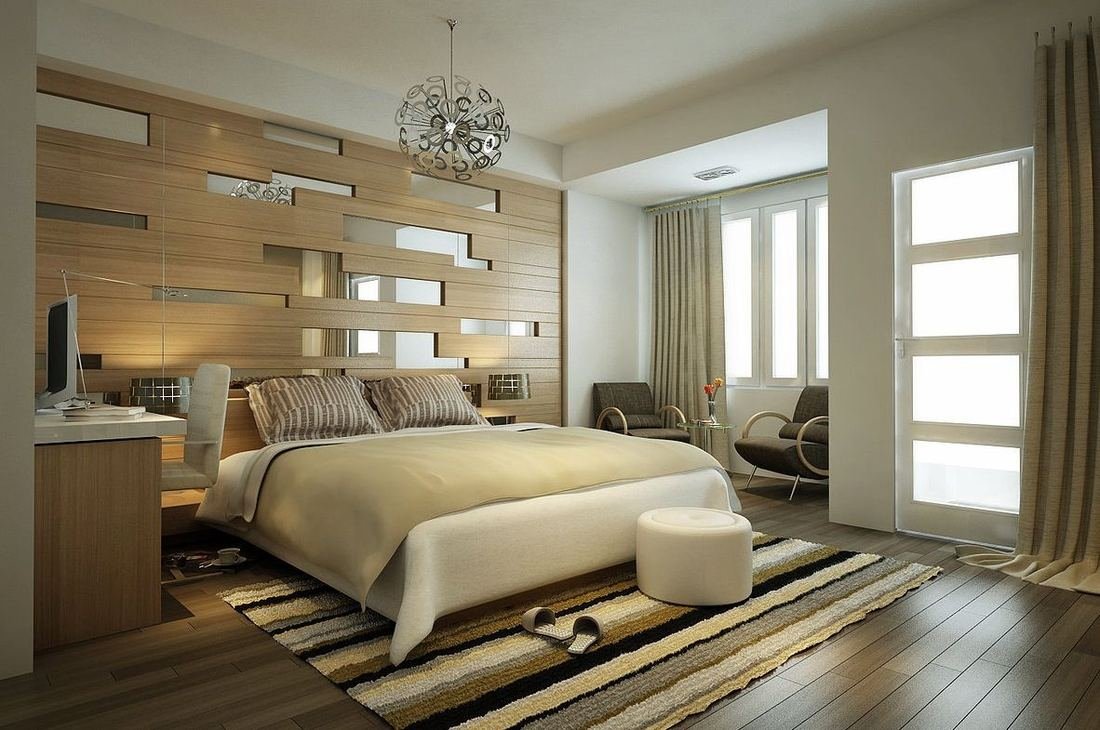
Bedroom with a slatted wooden bed back wall, built-in study desk and soft natural light Bedroom
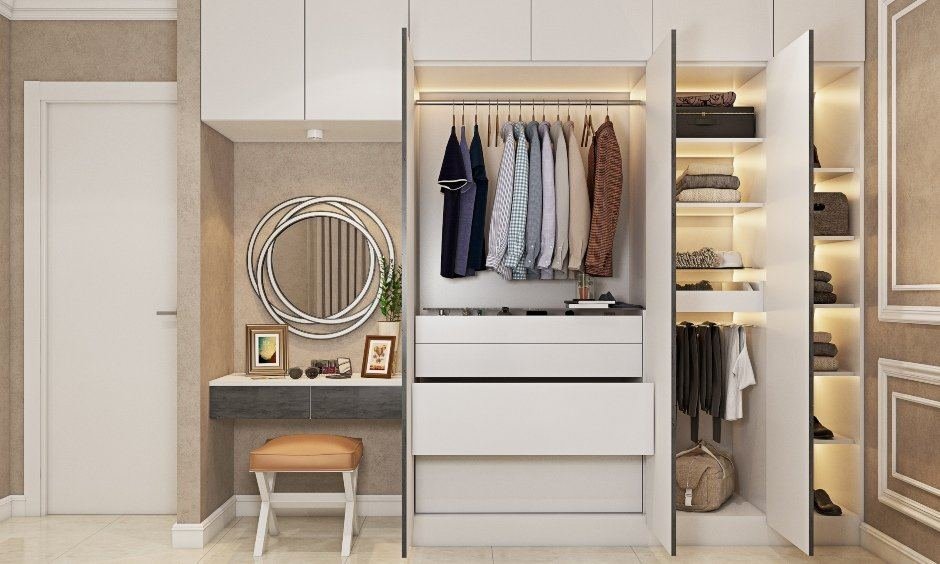
Full-height wardrobe with lit internal shelving, drawers and a matching dressing unit Wardrobe
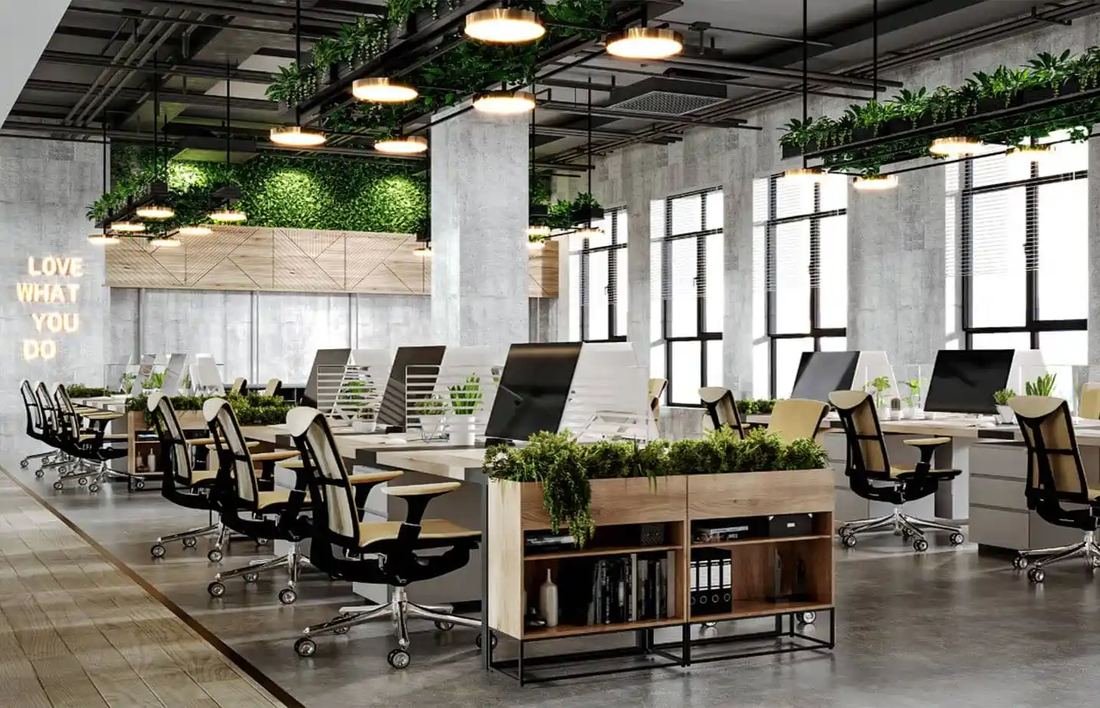
Open-plan office with linear workstations, pendant lighting and a green living wall Office
Small Space to Big Storage

Smart ideas. Smart designs. Smart living.

Small homes need proper planning. Instead of filling your home with large furniture, we find better ways to use the space you already have — so your home feels organized, not crowded.

  • Vertical & loft storage
  • Corner units
  • Customized furniture
  • Full-height wardrobes
  • Sliding & hinged wardrobes
  • Planned cabinet layouts
Full-height wardrobe with lit internal shelving and drawer storage
Kitchen cabinetry with planned base, tall and drawer storage
How We Work

Simple process. Clear communication.

We keep you involved at every step, so you always know what is being planned and completed.

01

Discussion

We first understand your requirements, your space, your preferred style and your budget.

02

Site Visit

We visit your space, take measurements and understand the practical requirements.

03

Design

Our team prepares the design according to your requirements and discusses the details with you.

04

Finalization

After discussing the design, materials and finishes, the project is finalized.

05

Work Starts

Our team starts the interior work and coordinates all activities at the site.

06

Completion

We complete the work and check every finishing detail before handing over the space.

Why Choose K Plus Interior

Your requirements come first

Personalized Designs

We discuss your requirements, understand your preferences and plan the interior according to your space and budget.

Good Quality Materials

Materials and finishes are selected according to the requirements of each individual project.

Experienced Team

One team handles every part of the work and coordinates the project from start to finish.

Timely Work

We plan properly and aim to complete every project within the agreed timeline.

Complete Interior Work

Kitchen, wardrobe, furniture, lighting, ceiling and storage — everything from one place.

Clear Communication

We keep you involved during the project so you always know what's happening at your site.

Serving Across Gujarat

Where we work

If your location is nearby, contact us and tell us about your project.

AhmedabadHOME BASE
GandhinagarSERVING
VadodaraSERVING
MehsanaSERVING
Have a Home or Office Project in Mind?

Let's design & build
something beautiful together

Which kitchen layout will work best? How much storage do you need? Where should the lights go? Tell us what you have in mind, show us your space and discuss your budget — we'll guide you through every option.

76000 25987Call us today